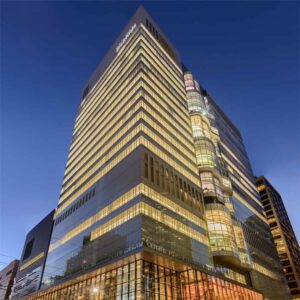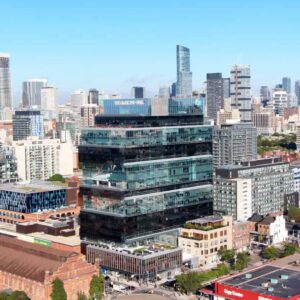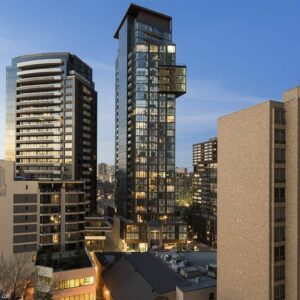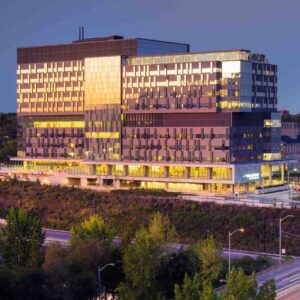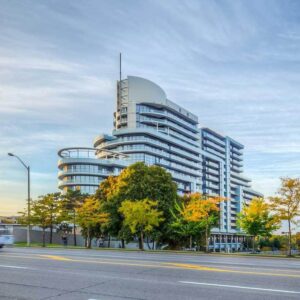
Sick Kids Peter Gilgan Research Tower
686 Bay St. Toronto, ON
21 Storeys
General Contractor: EllisDon Corp
Pro-Bel services provided: Design, Engineer, Manufacture, Supply and Install, Load Testing, and Inspection
Pro-Bel Technical Solution
Our team designed davit systems and horizontal lifeline systems around the perimeter of the building. Since the walking working surfaces are less than 2m wide, workers must be tied off at all times to the horizontal lifeline cable that runs around the entire perimeter on the main roof, penthouse roof, and 8th-floor roof.
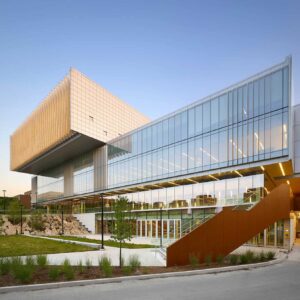
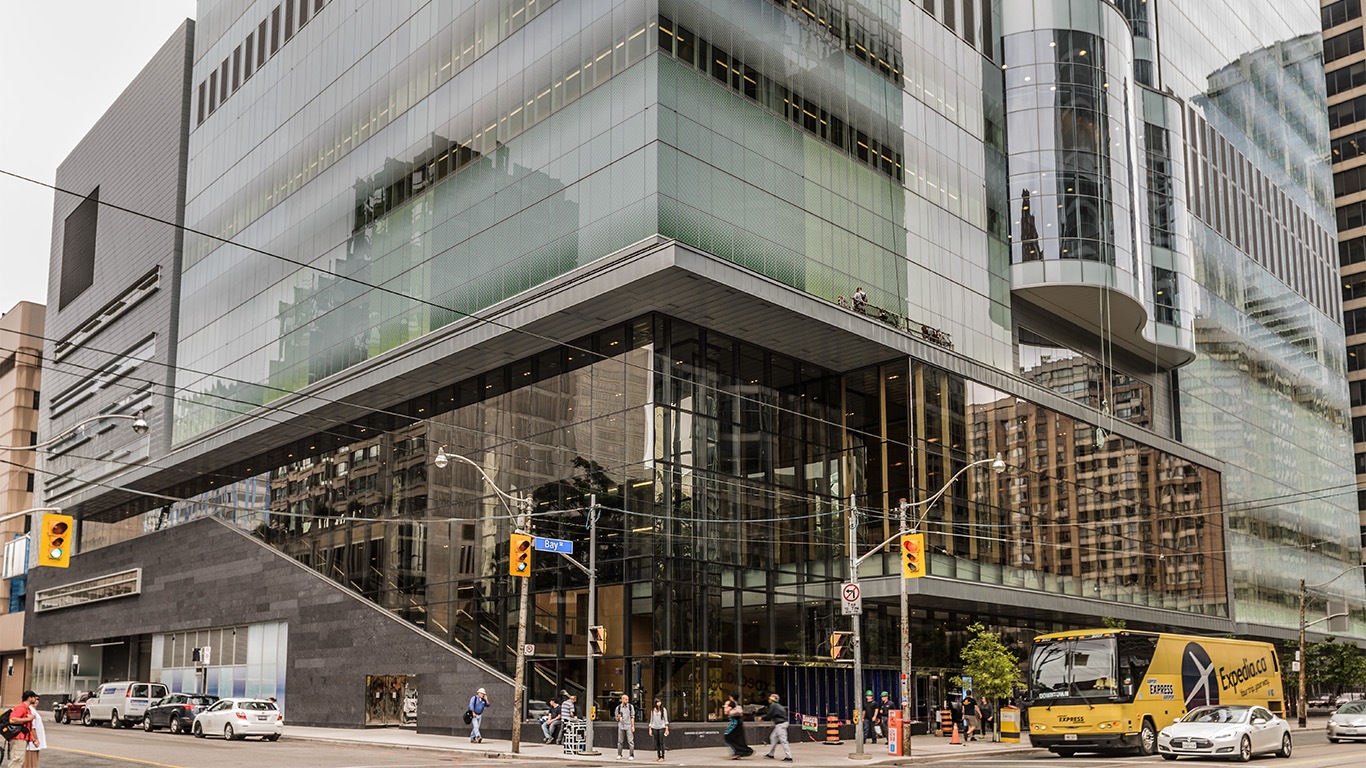
The davit system was designed around the perimeter of the main roof and penthouse roof for suspended platform maintenance and window cleaning. Windows below the 4th-floor overhang on the southern and eastern façades are serviced from the ground by others.
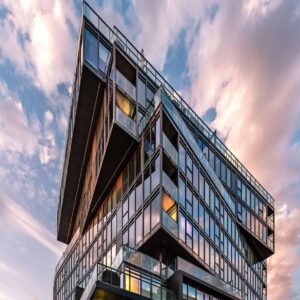
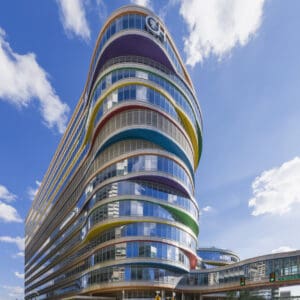
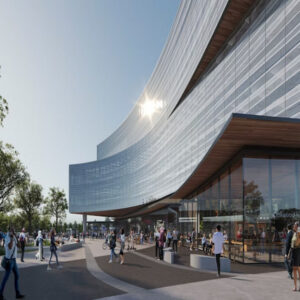
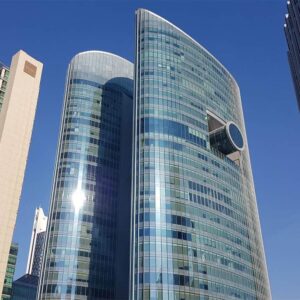
We also installed bolt to mullion intermittent stabilization anchors (ISAs or stabilization Buttons) approximately every 3 floors on the entire building façade. These ISAs seamlessly fit in to the mullions between the windows, and thereby do not compromise the sleek glass aesthetic of the façade. The Intermittent Stabilization Anchors (ISA’s / Buttons) on the protruding curtain wall are placed in such a way to allow suspended platforms to make safe contact with the unique curved façade.
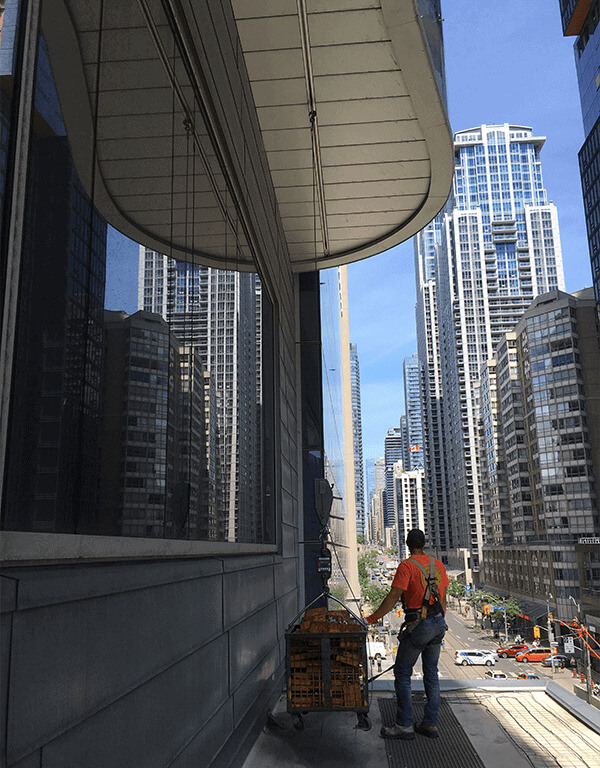
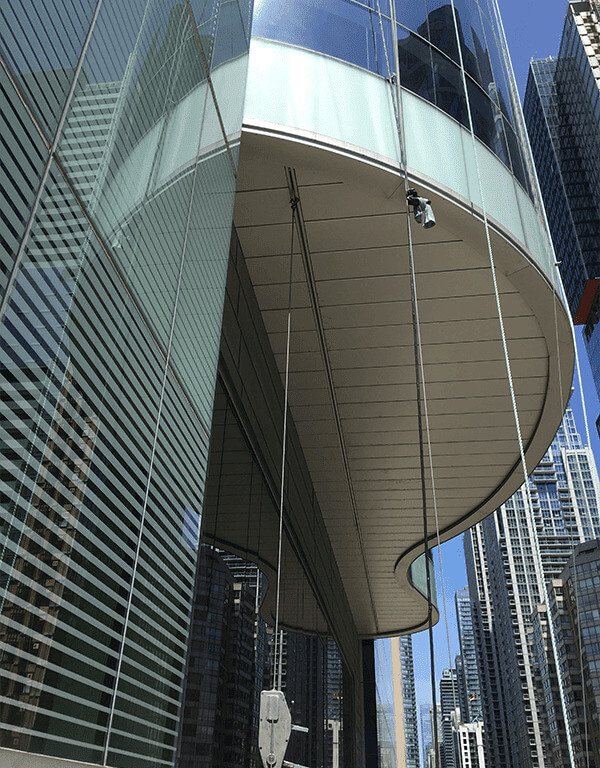
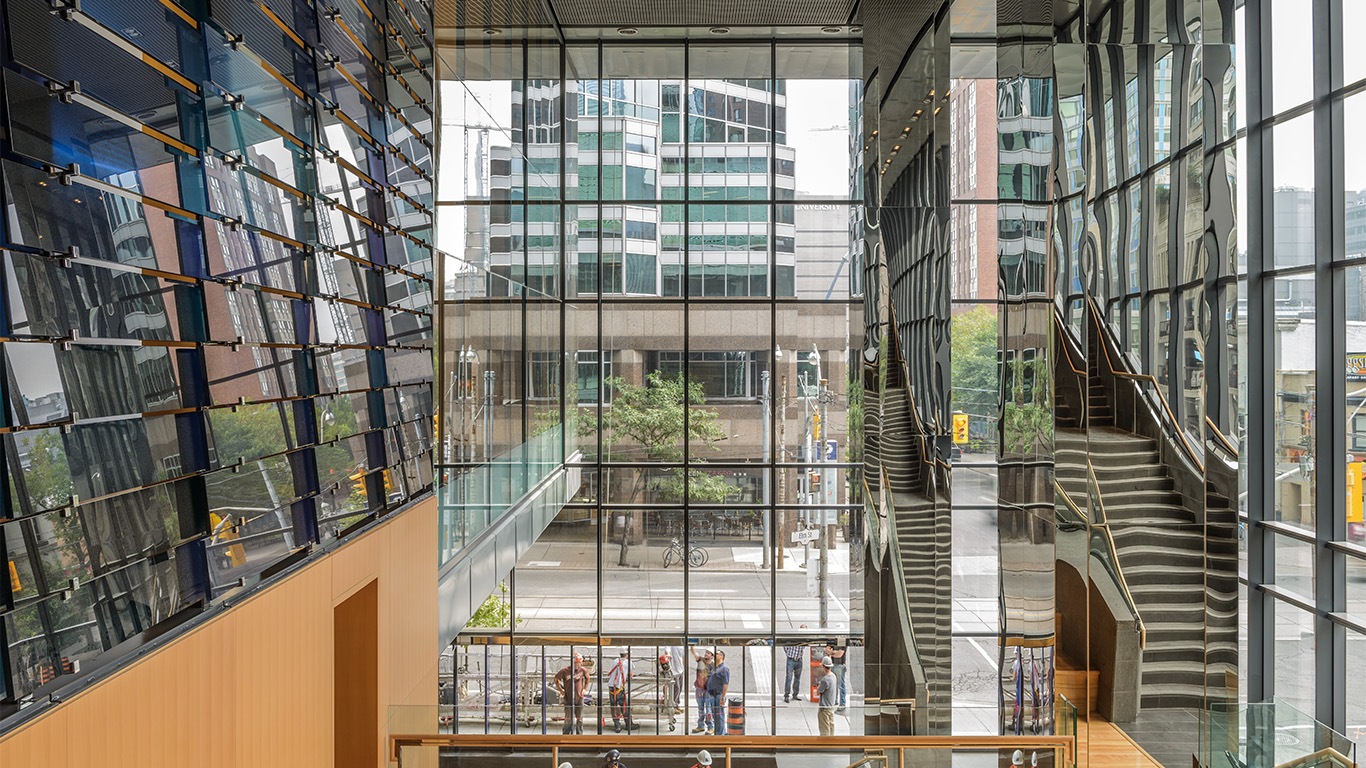
The two images show the monorail track below the protruding curtain wall.