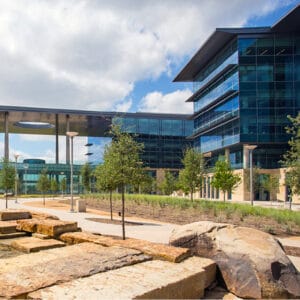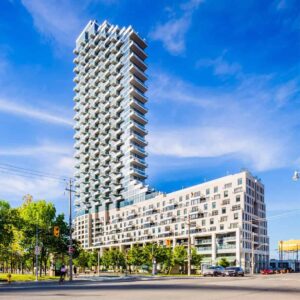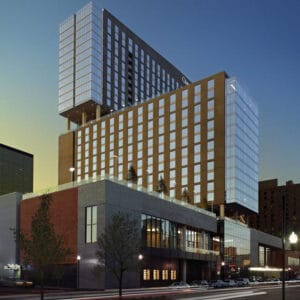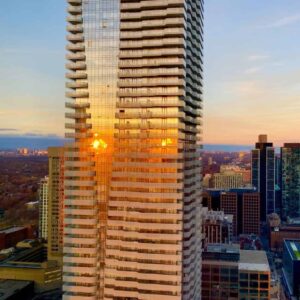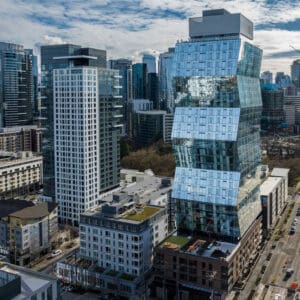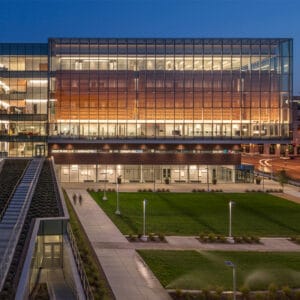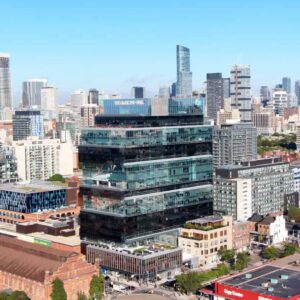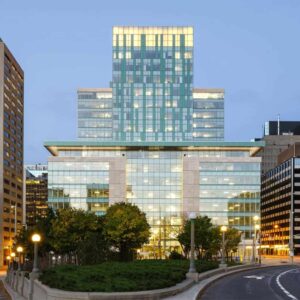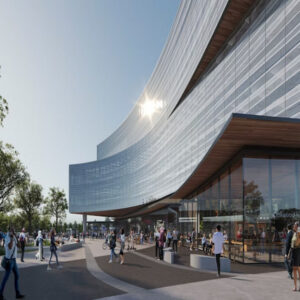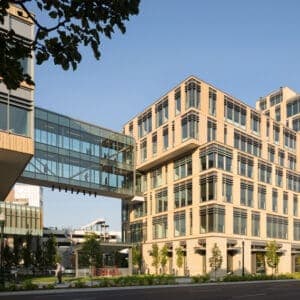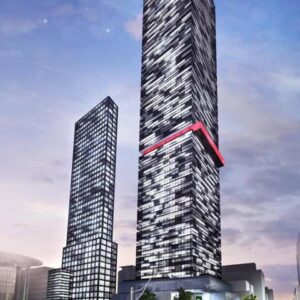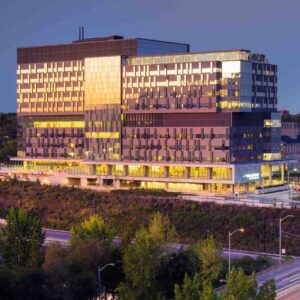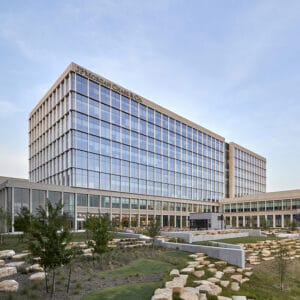
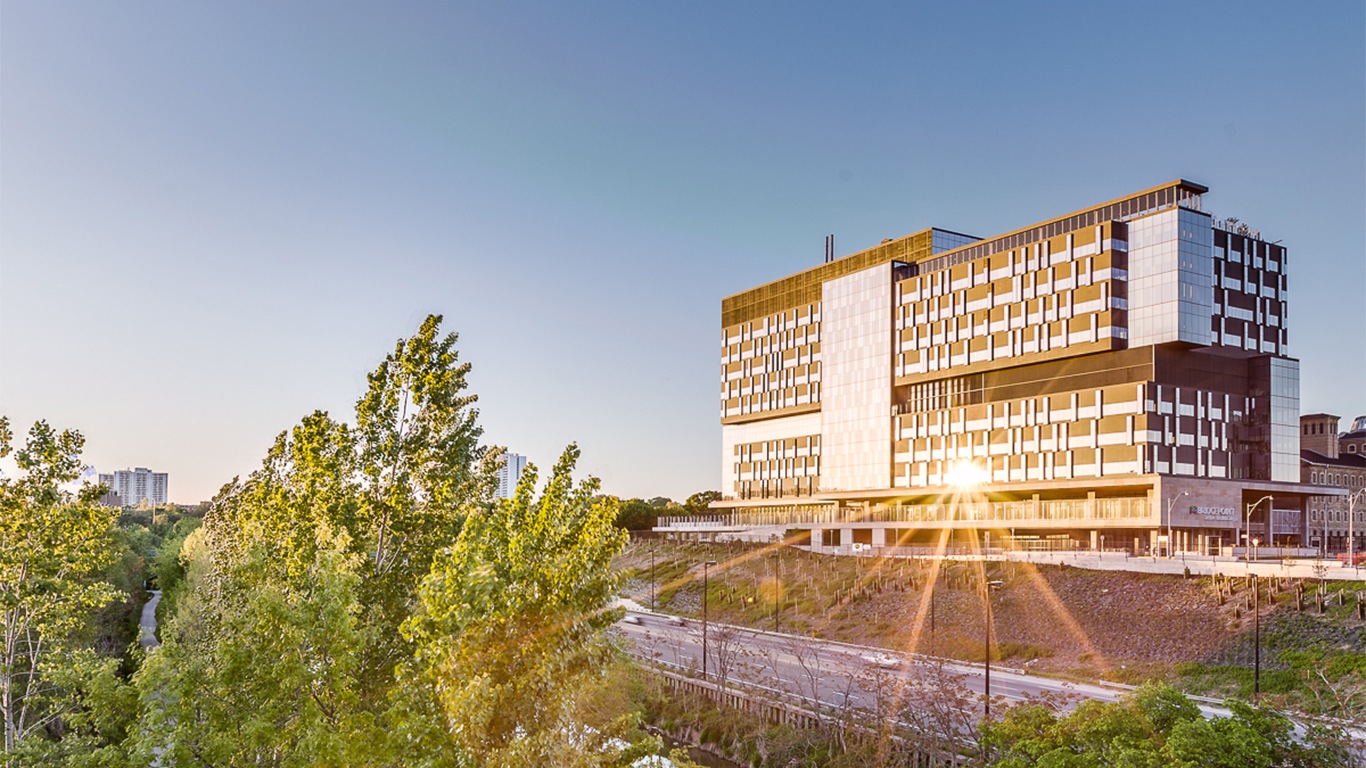
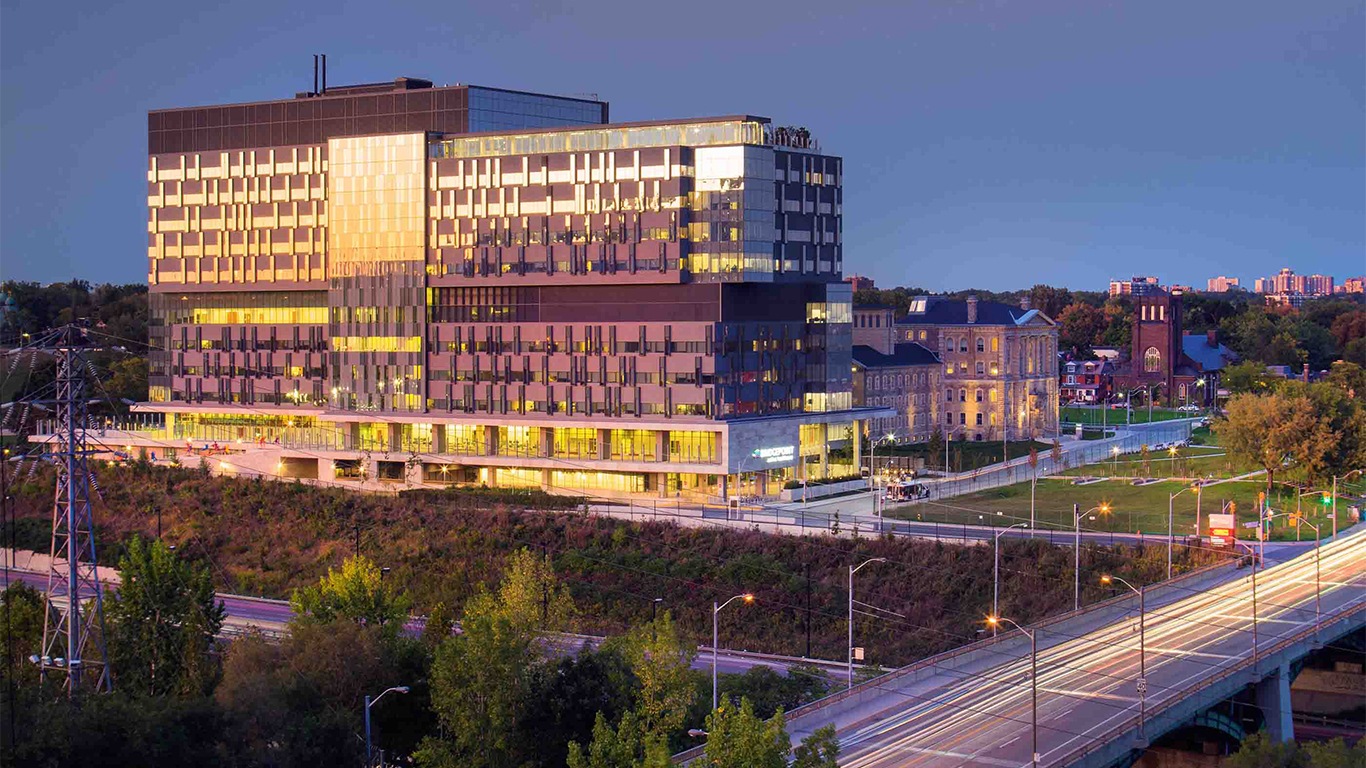
Bridgepoint
14 St. Matthews Rd. Toronto, ON
10 Storeys
General Contractors: PCL Constructors
Architects: Stantec Architecture
Pro-Bel services provided: Design, Engineer, Manufacture, Supply and Install, and Inspection
Pro-Bel Technical Solution
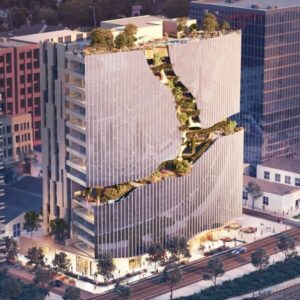
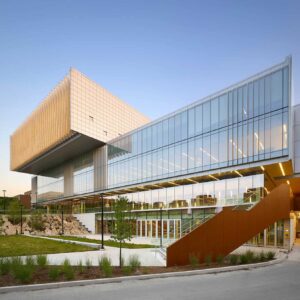
Our team designed a combination of monorail systems, roof anchors, and davits to provide fall protection and full façade access for window washing and maintenance. Four (4) monorail systems are fitted underneath level 6 overhangs on all 4 elevations of the façade, and a roof anchor system is installed for the use of pin down outrigger beams at the northern facade. The majority of the facade is serviced from levels 10 through 12. A davit system is designed for part of the eastern side of the building in order to reach past protruding sections. To ensure safe access to the monorails below level 6, horizontal lifeline systems are designed around the perimeter of level 5. The façade is also fitted with intermittent stabilization anchors (ISAs / Stabilization buttons) for safe vertical travel.