Monde Condominium
2 & 16 Bonnycastle Street, Toronto, Ontario
Client: Great Gulf (Downtown Properties) Ltd.
Project Type: New Construction
Architect: BDP Quadrangle Architects Limited
System Type: BMU, Permanent Roof Anchors, Intermittent Stabilization System
Project Overview
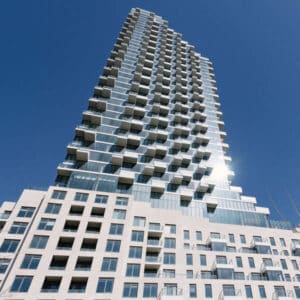
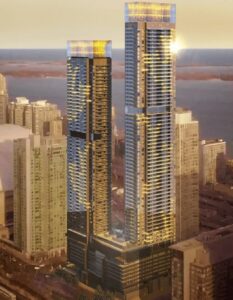
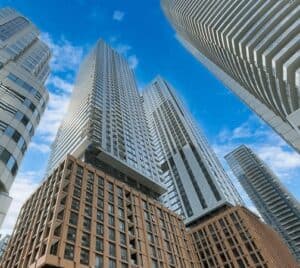
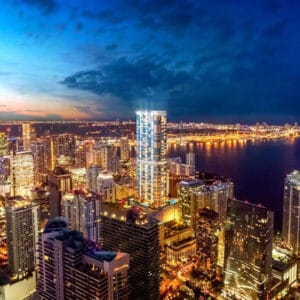
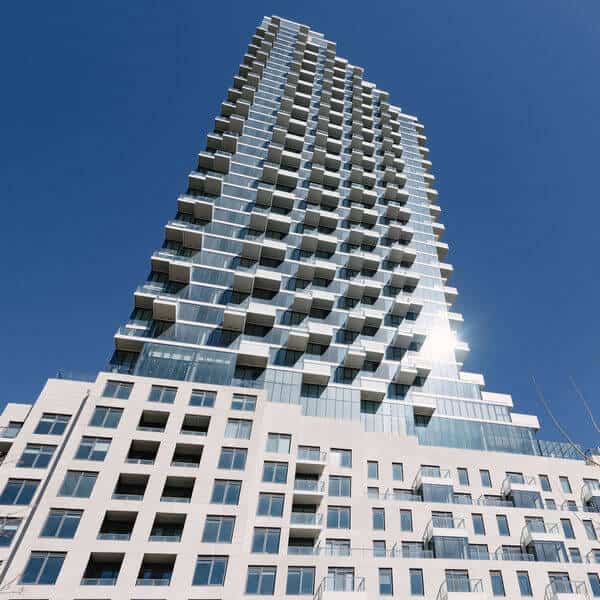
Monde Condominium, formerly known as Parkside Condos, is a 44-storey residential tower located along Toronto’s waterfront. Designed by world-renowned architect Moshe Safdie, the building features cascading terraces, a glass façade, and a LEED-certified design that emphasizes modern sustainability.
To support ongoing maintenance and safety requirements, Pro-Bel engineered and installed a comprehensive façade access system—including a custom roof car, anchorage systems, davit arms, and intermittent stabilization. This fully integrated system ensures safe and efficient window cleaning and exterior maintenance for the tower and adjoining mid-rise sections.
Scope of Work
Pro-Bel’s scope encompassed the design, engineering, and installation of a complete window-washing and fall-protection system, ensuring compliance with all applicable codes and standards while maintaining the building’s architectural integrity.
Key system components included:
- Roof Car System: A custom-engineered roof car designed to provide full façade coverage across upper levels, facilitating efficient and safe suspended platform operation.
- Window Washing Davits and Anchor System: ast-in-place roof anchors and davit bases at key lower-level access points, enabling personnel to safely perform maintenance at varying elevations.
- Intermittent Stabilization System: Vertically aligned stabilization buttons along the platform’s path to prevent lateral movement and enhance operational stability in windy conditions.
Design Considerations
Monde Condominium’s distinctive architecture—with its jutting terraces and sculpted glass façade—posed several design challenges for façade access. The Pro-Bel engineering team developed a customized access solution that met both the project's safety and aesthetic requirements.
- Recessed Balcony Anchors: Hidden anchors were incorporated to preserve the building’s visual appeal while maintaining full functionality for fall protection.
- Portable Davit Arms: Portable davit systems were implemented instead of fixed units to minimize visual obstruction and maintain architectural harmony.
- Seamless Integration: All systems were designed for minimal visual impact and long-term reliability, supporting the tower’s ongoing façade maintenance needs.
Outcome
The result is a comprehensive and unobtrusive façade access system that complements Monde Condominium’s bold architectural vision. Pro-Bel’s engineered solution ensures safe, efficient, and compliant maintenance operations for years to come, reflecting the company’s commitment to innovation, reliability, and design excellence in building access systems.