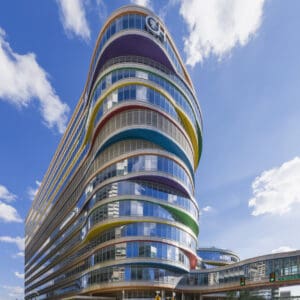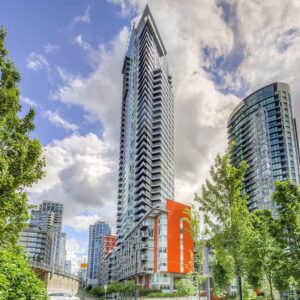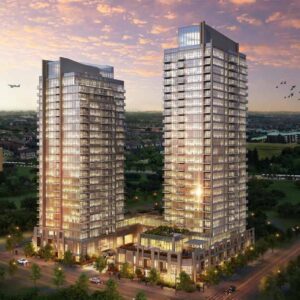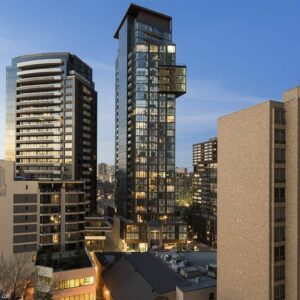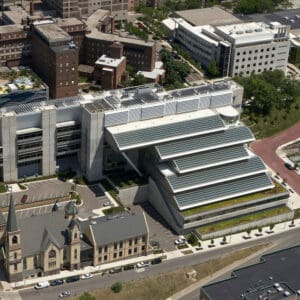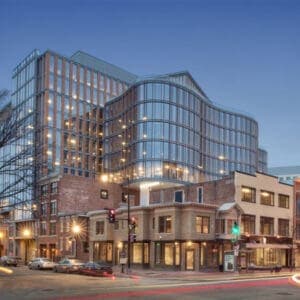
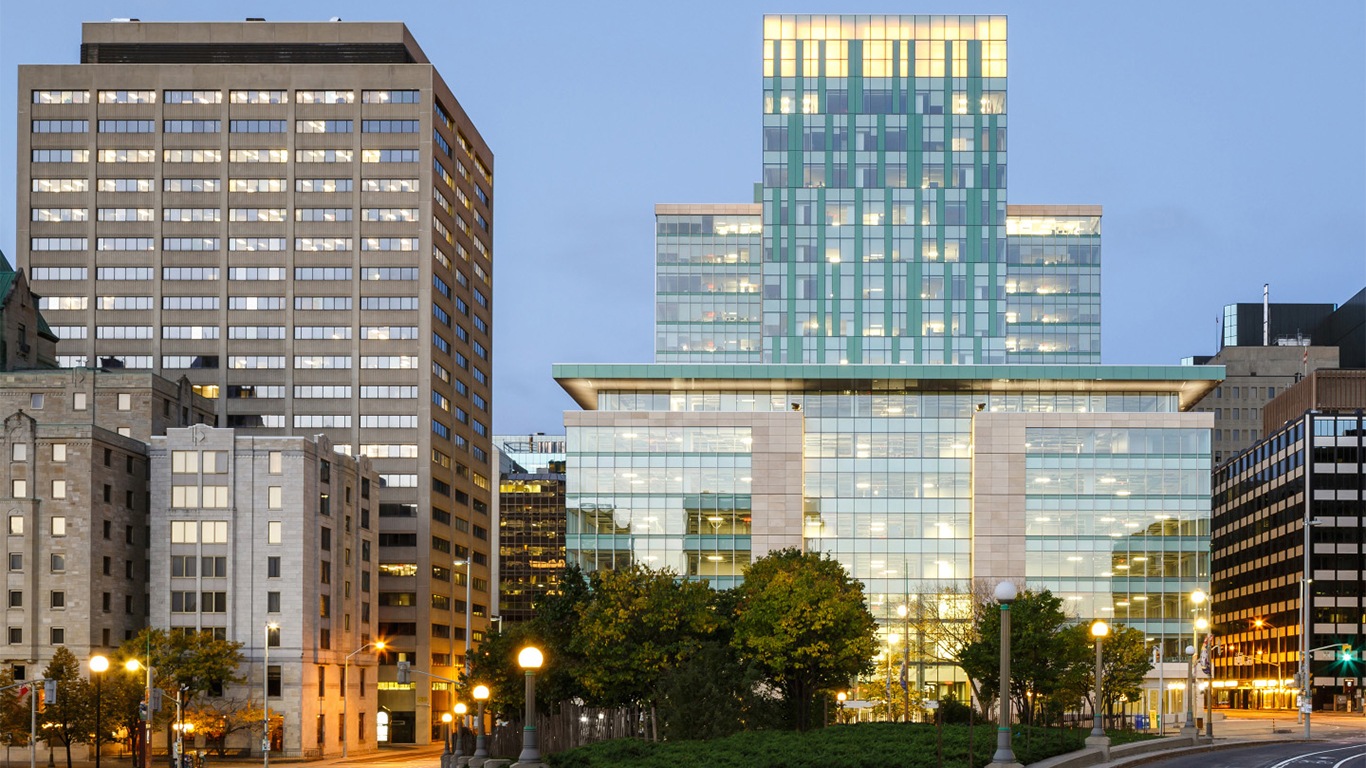
90 Elgin Street
Ottawa, ON
17 Storeys
General Contractor: Ron Eastern
Architect: Dialog
Pro-Bel services provided: Design, Engineer, Manufacture, Supply and Install, Load Testing, and Inspection
Pro-Bel Technical Solution
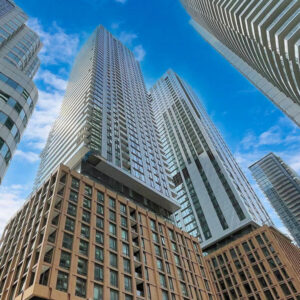
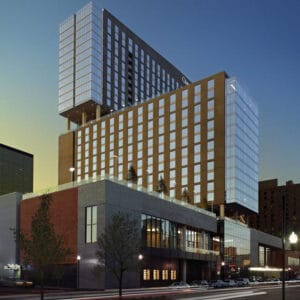
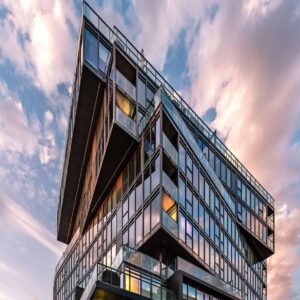
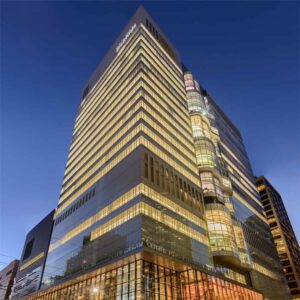
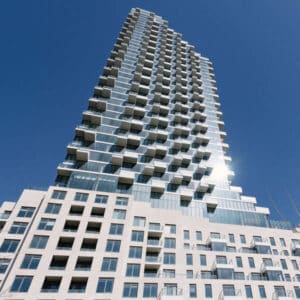
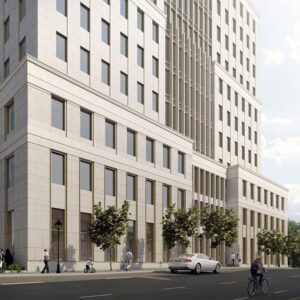
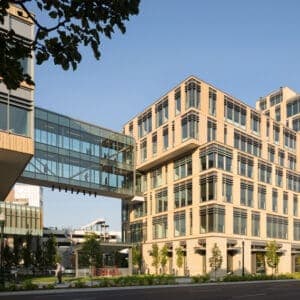
For this building, we designed a conventional system of anchors, a Horizontal Lifeline (cable) System (HLL), rigging sleeves and stabilization to provide fall protection and safe window washing access. The anchors are located on the main roof, 18th storey roof (mechanical floor) and on the 9th, 3rd, and 2nd storeys to accommodate stage and bosuns chair work. We also designed a total of 7 horizontal lifeline systems on the mechanical roof, 8th storey and 2nd storey. These lifelines provide safe access and egress from fall hazard zones (restrictive areas) near a vertical drop. Rigging sleeves at the 9th floor overhang on the east façade provide safe access to the windows set back under the overhang. Intermittent stabilization anchors (ISAs / stabilization buttons) help provide safe vertical access to the façade.