Theatre District Towers - BMU and Fall Protection System
8 & 30 Widmere Street, Toronto, ON
Client: Plazacorp-Widmer Limited Partnership & TMG Widmer Inc.
Project Type: New Construction
Architect: Diamond Schmitt Architects
System Type: BMU, Permanent Roof Anchors, Davit Systems, and Horizontal Lifeline
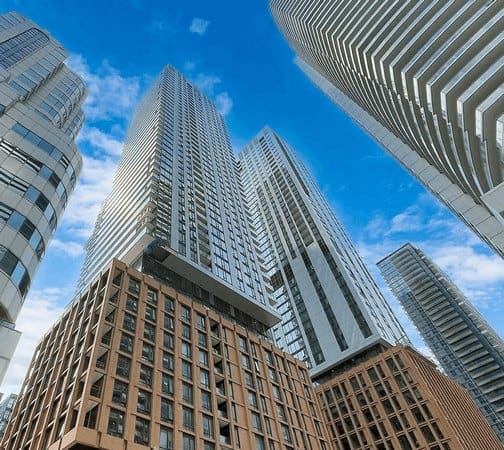
Pro-Bel engineered and installed a complete fall protection and window washing system at Toronto’s Theatre District Towers. The dual-tower project included custom BMUs (Building Maintenance Units, also known as Roof Cars), permanent roof anchors, tieback anchors, davit systems, and a horizontal lifeline for fall protection, allowing safe façade access.
Project Overview
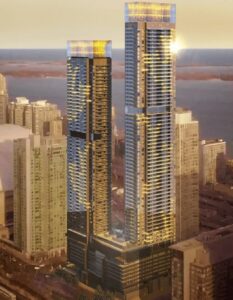
Pro-Bel engineered and installed a comprehensive suspended access and fall protection system for Theatre District Towers, located at 8 & 30 Widmer Street in Toronto’s vibrant Entertainment District. The project involved two high-rise residential towers, each presenting unique architectural features and requiring safe, efficient maintenance solutions.
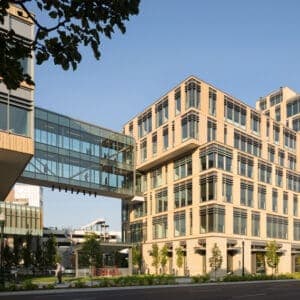
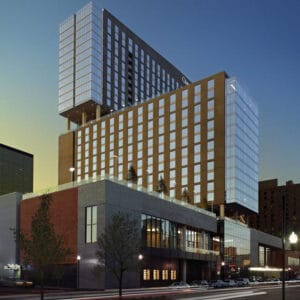
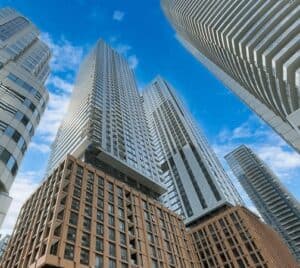
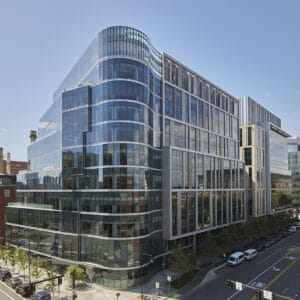
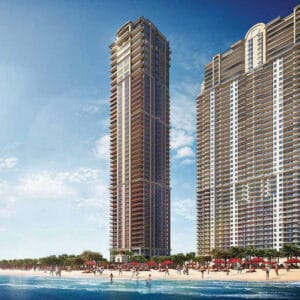
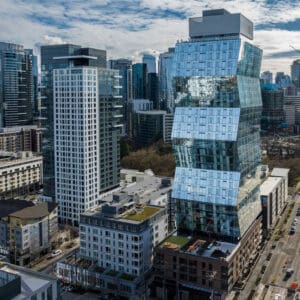
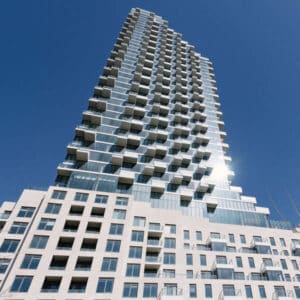
The Theatre District Towers are architecturally prominent, characterized by a jarring shift in architecture— a traditional brick apartment building with a modern-style skyscraper situated on top of it. This juxtaposition gives the building a unique look which allows it to stand out against the surrounding, more traditional buildings.
Because of its rectangular shape, this project only used traditional equipment such as window washing davits and rooftop anchorage points, as it didn’t require any custom rigs.
Scope of Work
Pro-Bel’s scope included a combination of suspended access systems and rooftop fall protection systems to provide comprehensive coverage across both towers. Key components included:
- Building Maintenance Units (BMUs): Two custom roof-mounted BMUs with approximately 20m reach, provided facade coverage from the rooftop. These units are required on all buildings with a drop distance of 150m in North America.
- Roof Anchors: 135 cast-in-place (CIP) recessed permanent roof anchors with protective caps were supplied. Plus, an additional 18 CIP roof anchors for certified fall arrest tie-off.
- Window Washing Davits: 31 CIP recessed davit bases with U-bar reinforcement were installed, and portable davit arms were supplied for flexible use.
- Stabilization Buttons: 942 custom stabilization buttons installed vertically down the facade to support safe suspended platform operations. The purpose of this equipment is to keep the suspended platform in contact with the building’s facade and prevent undesired movement due to wind or other factors.
- Horizontal Lifeline Systems: A horizontal lifeline system, also known as a fall protection system, is a series and anchors with a cable running through it that workers tie themselves off to when working on an unprotected rooftop. Learn more about these systems here.
Design Considerations
Since the drop distance is over 150m, a BMU (Building Maintenance Unit) was required for both towers. The intermittent stabilization system installed vertically down the building protects against sway in the event of unexpected wind gusts. This protects the building’s face from damage and the workers from any safety risk triggered by an unstable platform.
This project employs portable davit arms on the lower levels, which leaves the roof aesthetically clearer when no suspended maintenance equipment is in operation.