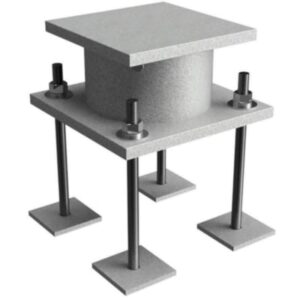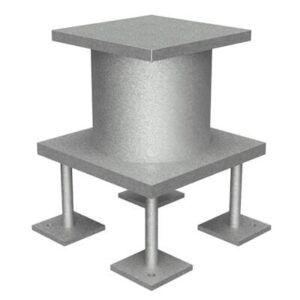
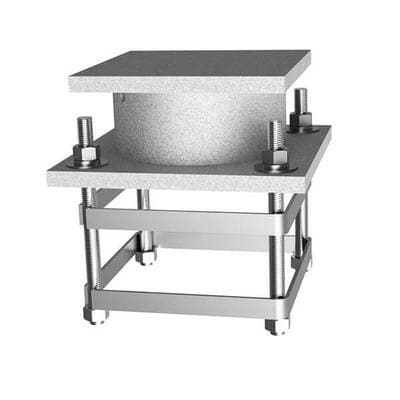


Davit Base – 600 Series – Cast In Cage
Download the Permanent Roof Anchor Brochure to review specifications, load ratings, and installation details.
Product size variations are listed below.
For project-specific guidance or system design support, contact our team.
Description
Features
- OSHA Compliant Cast-in-cage davit base designed for permanent concrete embedment applications
- Integrated cage-style design provides structural support within concrete installations
- Supports compatible davit arm assemblies for suspended building maintenance access
- Available in standard, recessed, and U-Bar configurations for project requirements
- Designed for integration with Pro-Bel rooftop davit systems and access equipment
- Engineered for new construction projects requiring permanent davit base installation
System Details
Designed as an embedded structural base solution within Pro-Bel davit systems for permanent concrete installations.
Product Size Chart
Below is a chart of our standard sizes. More are available upon inquiry.
| Model No. | Height | Slab Thk. Min. | Embed Depth | Add Ins | Application |
| FA-DB6-23213-15 | 15″ | 8″ | 6-3/8″ | U-Bar | |
| FA-DB6-23203-15 | 15″ | 8″ | 6-3/8″ | None | |
| FA-DB6-23203-18 | 18″ | 8″ | 6-3/8″ | None | |
| FA-DB6-23213-18 | 18″ | 8″ | 6-3/8″ | U-Bar | |
| FA-DB6-23213-24 | 24″ | 8″ | 6-3/8″ | U-Bar | |
| FA-DB6-23203-24 | 24″ | 8″ | 6-3/8″ | None | |
| EF-FA-DB6-23203-08 | 8″ | 8″ | 6-3/8″ | None | Recessed |
| EF-FA-DB6-23203-10 | 10″ | 8″ | 6-3/8″ | None | Recessed |
| EF-FA-DB6-23213-07 | 7″ | 8″ | 6-3/8″ | U-Bar | Recessed |
| EF-FA-DB6-23213-08 | 8″ | 8″ | 6-3/8″ | U-Bar | Recessed |
| EF-FA-DB6-23213-09 | 9″ | 8″ | 6-3/8″ | U-Bar | Recessed |
| EF-FA-DB6-23213-10 | 10″ | 8″ | 6-3/8″ | U-Bar | Recessed |
| FA-DB6-23203-06 | 6″ | 8″ | 6-3/8″ | None | Recessed |
Related products
-
Davit Base – 600 Series – Weld To Embed Plate
Davit base welded to structural embed plate
Davit Base – 600 Series – Weld to Structure
Welded davit base for structural mountingDavit Base – 600 Series – Bolt Through
Bolt-through davit base for structural mountingDavit Base – 600 Series – Cast In Place
Cast-in-place davit base for permanent support