Wall Anchor – Cast In Place – U-Bar
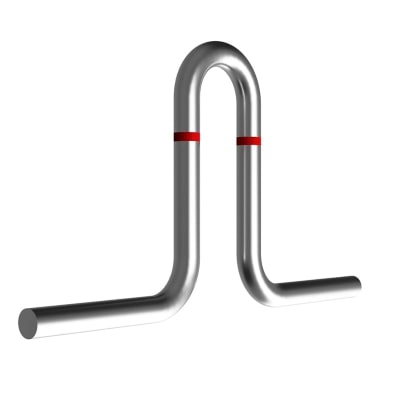

- Concrete must be poured until the Red tape is not seen to attain the correct embedment depth as well as the extent of U-Bar protruding above the concrete
Download the Permanent Roof Anchor Brochure to review specifications, load ratings, and installation details.
Product size variations are listed below.
For project-specific guidance or system design support, contact our team.
Description
Features

- Permanent wall anchor with a cast-in-place U-bar connection for concrete structures
- Installed as part of the concrete construction rather than added to the structure after the pour
- Visible red tape provides an installation reference for the specified embedment depth and U-bar exposure
- Standard models accommodate different structural depths with corresponding anchor heights and embedment requirements
System Details
Designed for permanent wall anchorage where the U-bar assembly is incorporated directly into the concrete structure during construction.
Product Size Chart
Below is a chart of our standard sizes. More are available upon enquiry.
| Model No. | Slab Thickness | Height | Embed Depth | Add Ins |
| FA-PB70R-06S | 6″ | 8″ | 5-1/4″ | None |
| FA-PB70R-08S | 8″ | 10″ | 7-1/4″ | None |